
Details that keep a fitted kitchen usable
Measured before anything is fixed
Every unit position is set out from the room measurements, so the layout fits before any fixing begins.
Plumbing planned with the units
Sink, tap and appliance connections are planned with the unit layout, so pipework falls where the design expects it.
Tested before handover
Every connection is run and checked under normal use, so the kitchen is handed over working as it should.
Check the room before the first unit goes in
M.B City Plumbing & Heating Solutions starts every kitchen fitting project with a careful check of the room as it stands. The team measures walls, floors and ceiling heights, notes window and door positions, and records where water, waste and power already enter the room. That early check shows whether the planned layout will fit, where adjustments are needed, and what must change before any unit is ordered or fixed in place.
A kitchen that fits well starts with accurate information, not guesswork. M.B City Plumbing & Heating Solutions checks the condition of floors and walls, looks for uneven surfaces, and confirms that the room is square enough for straight runs of units. Where a wall runs out of true or a floor slopes, the team plans packers, scribes and trims in advance, so the finished kitchen sits level and the doors hang straight from the first day.
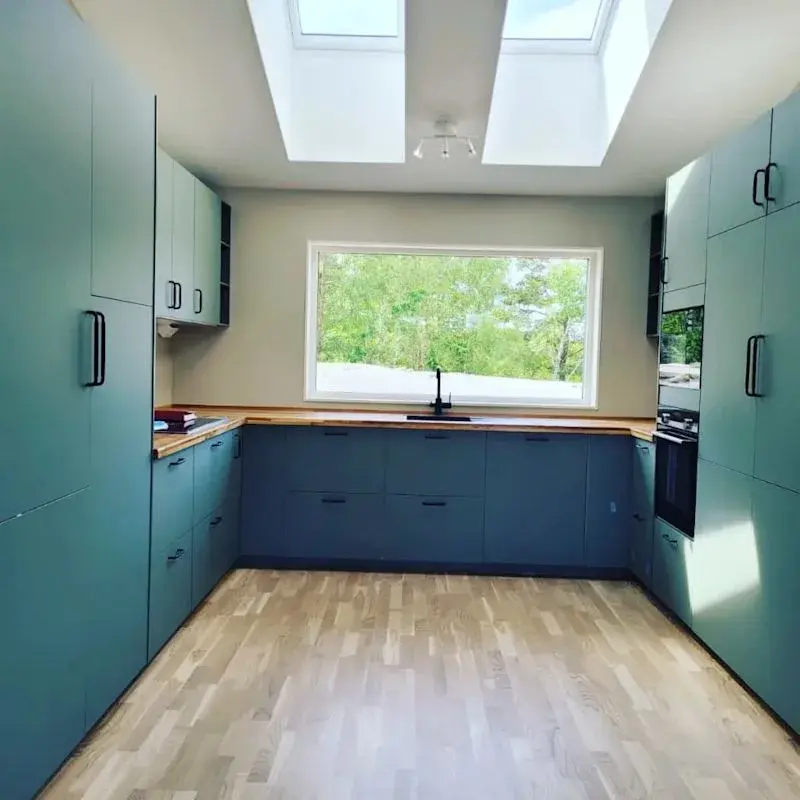
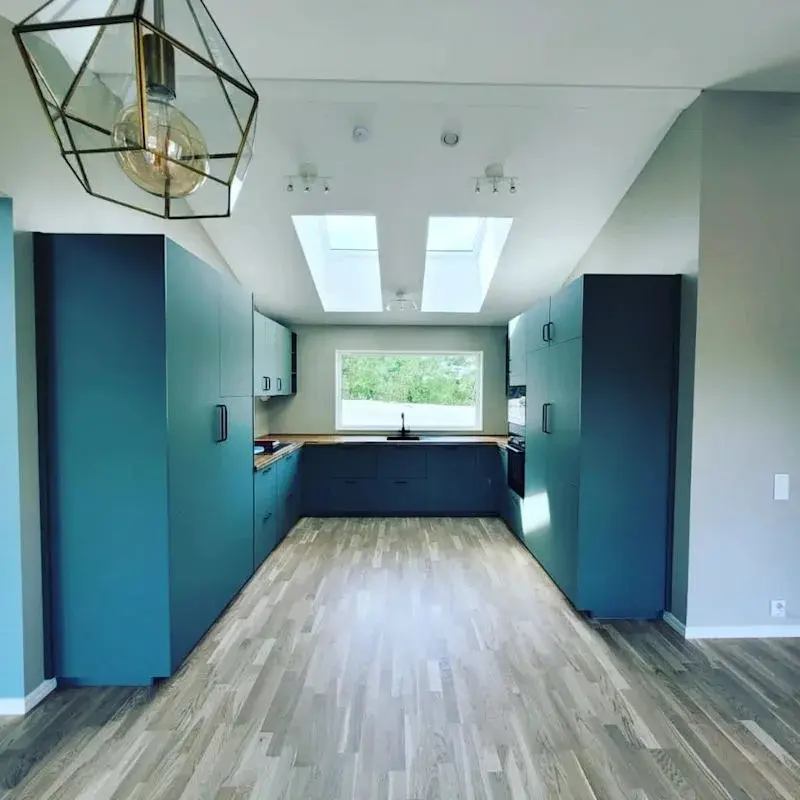
Position units, sinks and appliances in the right order
Kitchen fitting runs smoothly when each part goes in at the right stage. M.B City Plumbing & Heating Solutions sets out the unit positions first, marking where tall units, base units and wall units will sit, and confirms the plan against the room measurements. Sinks, hobs and appliances are placed with the pipework and power points in mind, so connections fall where the design expects them and no unit has to move once it is fixed.
The order of work protects the finish. Carcasses go in level and square before doors and drawer fronts are hung, and worktops are templated only once the base units are fixed and true. M.B City Plumbing & Heating Solutions checks each run as it goes, so a small error in one unit does not carry through the whole kitchen. That steady sequence is what keeps lines straight and joints tight across the room.


Frequently asked questions
Q: Do you provide complete kitchen fitting services?
A: Yes. We undertake kitchen fitting and installation projects, including fitting new kitchen units and completing associated plumbing work for sinks, taps and appliances, alongside agreed refurbishment and finishing work.
Q: Can you replace my existing kitchen with a modern fitted kitchen ?
A: Yes. We can help transform an outdated kitchen with new fittings, improved functionality and a refreshed appearance. The installation requirements will depend on your chosen kitchen and the existing room layout.
Q: Do kitchen installations include plumbing for sinks and appliances
A: Kitchen plumbing is one of our services. We can carry out plumbing work for kitchen sinks, taps and relevant appliances as part of an agreed kitchen installation project.